



$225,000
$229,900
2.1%For more information regarding the value of a property, please contact us for a free consultation.
6085 Rowland RD #312 Minnetonka, MN 55343
3 Beds
2 Baths
1,315 SqFt
Key Details
Sold Price $225,000
Property Type Condo
Sub Type (CC) Low Rise (3- Levels)
Listing Status Sold
Purchase Type For Sale
Square Footage 1,315 sqft
Price per Sqft $171
Subdivision Condo 0567 Brenwood A Condo
MLS Listing ID 7042281
Sold Date 10/16/26
Bedrooms 3
Full Baths 1
Three Quarter Bath 1
HOA Fees $868/mo
Year Built 1988
Annual Tax Amount $2,846
Tax Year 2026
Contingent None
Lot Size 3.175 Acres
Property Sub-Type (CC) Low Rise (3- Levels)
Property Description
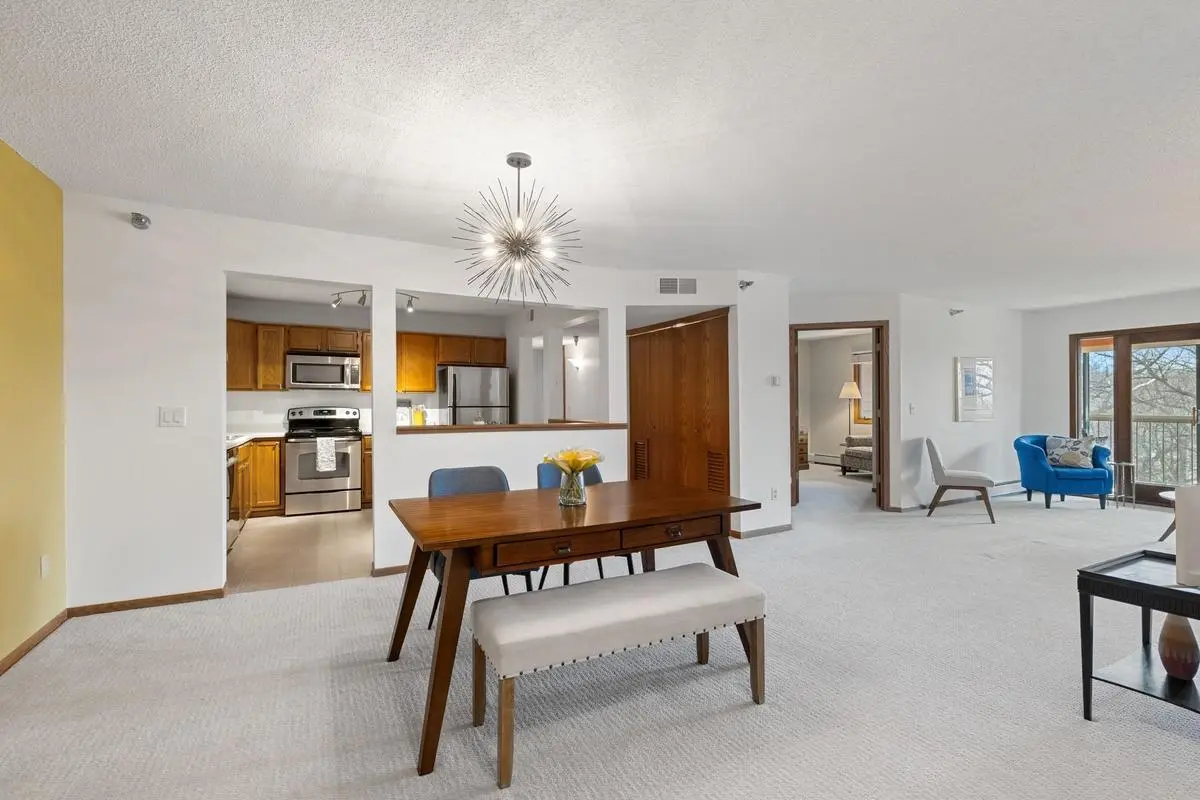
Top-floor, corner-unit living doesn't come around often... and this one delivers! With three bedrooms and two bathrooms, including a private primary suite with a walk-in closet, the layout feels both spacious and practical. You'll also find in-unit laundry, generous living areas, and a beautiful screened-in porch, perfect for enjoying quiet mornings or winding down at the end of the day. The building itself is just as well cared for, offering an elevator, party room, hobby space, clean and updated common areas, and convenient storage closets located right on the same level as the unit. One parking space is included, and everything feels thoughtfully maintained.
A detail that truly sets this condo apart is that it was originally lived in by the builder, which speaks to the quality and positioning within the building. Surrounded by mature trees, the setting feels tucked away and private while still being close to everything. Located in the Minnetonka area within the Hopkins School District, you're just minutes from parks, trails, shopping, and everyday conveniences. Easy access to major roadways makes commuting simple, while nearby spots like Ridgedale Center, local coffee shops, and restaurants give you plenty of options close to home. This home is a rare combination of space, setting, and location!
Location
State MN
County Hennepin
Zoning Residential-Single Family
Rooms
Family Room Amusement/Party Room
Basement None
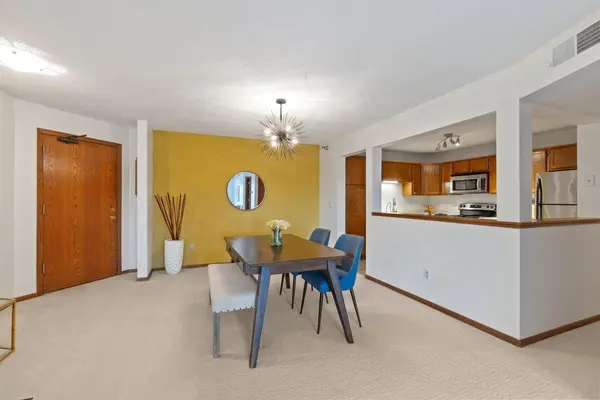
Dining Room Eat In Kitchen, Informal Dining Room
Interior
Heating Baseboard
Cooling Central Air
Fireplace No
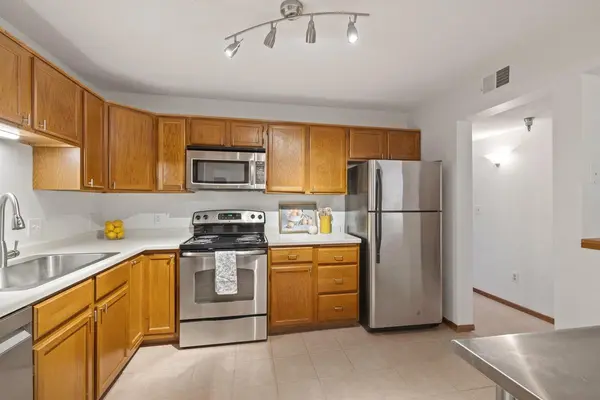
Appliance Dishwasher, Dryer, Range, Refrigerator, Stainless Steel Appliances, Washer
Laundry In Unit
Exterior
Parking Features Garage Door Opener, Heated Garage, Underground
Garage Spaces 1.0
Building
Lot Description Tree Coverage - Medium
Story One
Foundation 1315
Sewer City Sewer/Connected
Water City Water/Connected
Level or Stories One
New Construction false
Schools
School District Hopkins
Others
HOA Fee Include Building Exterior,Controlled Access,Hazard Insurance,Heating,Lawn Care,Maintenance Grounds,Parking,Professional Mgmt,Sanitation,Security System,Sewer,Shared Amenities,Snow Removal,Water
Read Less
Want to know what your home might be worth? Contact us for a FREE valuation!

Our team is ready to help you sell your home for the highest possible price ASAP
NEARBY SCHOOLS & BUSINESSES

"My job is to find and attract mastery-based agents to the office, protect the culture, and make sure everyone is happy! "