



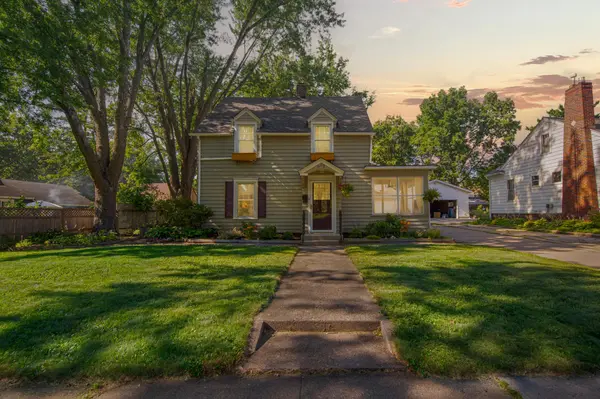

$234,800
$234,800
For more information regarding the value of a property, please contact us for a free consultation.
512 Agnes ST Owatonna, MN 55060
3 Beds
2 Baths
1,322 SqFt
Key Details
Sold Price $234,800
Property Type Single Family Home
Sub Type Single Family
Listing Status Sold
Purchase Type For Sale
Square Footage 1,322 sqft
Price per Sqft $177
Subdivision Replat Of Highland Park - Chambers
MLS Listing ID 7109935
Sold Date 08/19/26
Bedrooms 3
Full Baths 1
Half Baths 1
Year Built 1926
Annual Tax Amount $2,524
Tax Year 2026
Contingent None
Lot Size 7,492 Sqft
Lot Dimensions 62x62
Property Sub-Type Single Family
Property Description
They just don't build them like this anymore. Step inside this charming 1926 home and discover the warmth, character, and craftsmanship that make older homes so special. Natural woodwork and beautiful hardwood floors set the tone, while a wood-burning fireplace with classic brick surround creates a cozy centerpiece you'll appreciate when the Minnesota temperatures drop. The updated kitchen blends modern convenience with the home's timeless personality and features beautiful stainless steel appliances. With three bedrooms, two bathrooms, and a versatile 1½-story layout, there's plenty of space to settle in and make it your own. One of the home's standout features is the sunroom, a light-filled space perfect for morning coffee, a good book, or simply slowing down at the end of the day. Step out to the screened-in porch and enjoy even more space to relax and unwind. A two-stall tandem garage adds valuable storage and parking, and a new water heater offers another recent update. From the original character and natural woodwork to the updated kitchen and inviting living spaces, this is a home that simply feels different the moment you walk through the door. If you've been searching for a home with personality, warmth, and the kind of charm you can't recreate in new construction, this one deserves a closer look. Schedule your showing and come experience it for yourself.
Location
State MN
County Steele
Zoning Residential-Single Family
Rooms
Basement Drainage System, Storage Space, Sump Pump, Unfinished
Interior
Heating Forced Air, Fireplace(s)
Cooling Central Air
Fireplaces Number 1
Fireplaces Type Wood Burning
Fireplace Yes
Appliance Cooktop, Dishwasher, Disposal, Dryer, ENERGY STAR Qualified Appliances, Gas Water Heater, Microwave, Range, Refrigerator, Stainless Steel Appliances
Exterior
Parking Features Detached Garage, Concrete, Shared Driveway, Garage Door Opener
Garage Spaces 2.0
Building
Story One and One Half
Foundation 588
Sewer City Sewer/Connected
Water City Water/Connected
Level or Stories One and One Half
Structure Type Concrete,Frame
New Construction false
Schools
School District Owatonna
Read Less
Want to know what your home might be worth? Contact us for a FREE valuation!

Our team is ready to help you sell your home for the highest possible price ASAP
NEARBY SCHOOLS & BUSINESSES

"My job is to find and attract mastery-based agents to the office, protect the culture, and make sure everyone is happy! "