
$247,000
$249,900
1.2%For more information regarding the value of a property, please contact us for a free consultation.
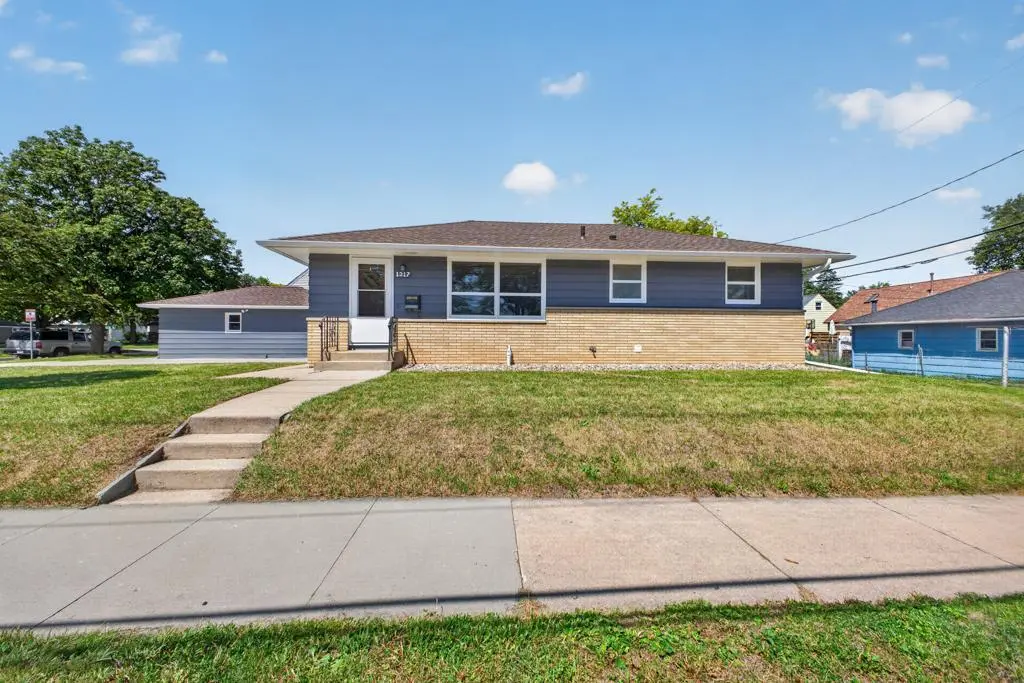
1317 11th AVE SE Rochester, MN 55904
3 Beds
2 Baths
1,440 SqFt
Key Details
Sold Price $247,000
Property Type Single Family Home
Sub Type Single Family
Listing Status Sold
Purchase Type For Sale
Square Footage 1,440 sqft
Price per Sqft $171
Subdivision Meadow Park 1St Sub-Torrens
MLS Listing ID 7074265
Sold Date 09/23/26
Bedrooms 3
Full Baths 1
Three Quarter Bath 1
Year Built 1964
Annual Tax Amount $2,929
Tax Year 2026
Contingent None
Lot Size 7,230 Sqft
Lot Dimensions 112x65x112x64
Property Sub-Type Single Family
Property Description
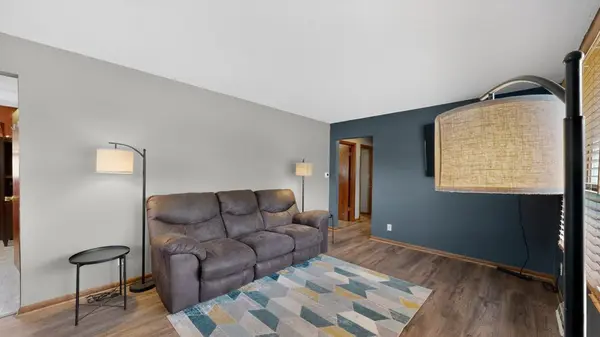
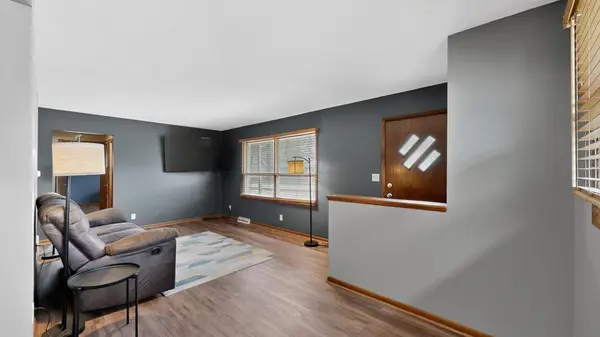
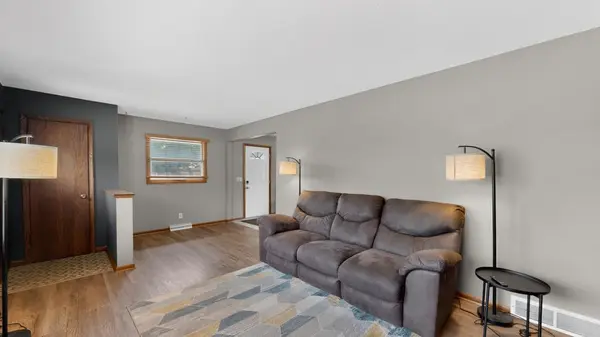
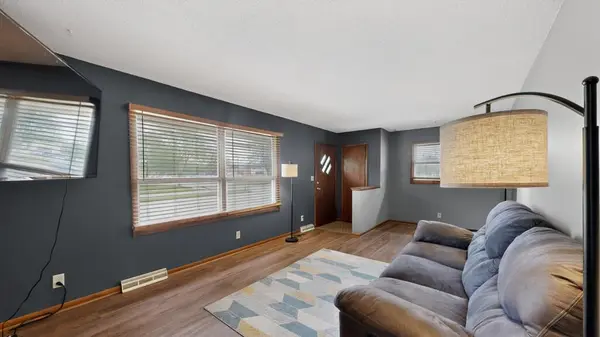
Move right into this beautifully updated rambler! Inside, you'll find a meticulously maintained home featuring updated paint colors throughout and new luxury vinyl plank flooring across the entire main level. Beneath the flooring, you'll find beautifully refinished hardwood floors that have been preserved for future enjoyment.
The main level offers 3 bedrooms and 1 full bath, with the third bedroom providing flexibility to easily function as a dining room, office, or additional living space.
The lower level features a spacious family room with plenty of room to relax, a 3/4 bath, and extensive storage space.
Brand new roof, gutters, and exterior paint!! Major mechanical updates have already been completed, including a newer furnace and central air system installed in 2020, water heater replaced in 2019, and
Conveniently located near schools, parks, and shopping, this move-in-ready 3-bed, 2-bath home offers both comfort and accessibility. Plus, a public bus stop right outside the home makes commuting even easier. an active radon mitigation system installed in 2021. There is a current standard rental license.
Location
State MN
County Olmsted
Zoning Residential-Single Family
Rooms
Basement Block, Daylight/Lookout Windows, Full, Partially Finished, Sump Pump
Dining Room Eat In Kitchen, Kitchen/Dining Room
Interior
Heating Forced Air
Cooling Central Air
Fireplace No
Appliance Dishwasher, Dryer, Range, Refrigerator, Washer
Laundry In Basement
Exterior
Parking Features Detached Garage, Concrete
Garage Spaces 1.0
Roof Type Age 8 Years or Less,Asphalt
Building
Lot Description Public Transit (w/in 6 blks)
Story One
Foundation 960
Sewer City Sewer/Connected
Water City Water/Connected
Level or Stories One
New Construction false
Schools
Elementary Schools Ben Franklin
Middle Schools Willow Creek
High Schools Mayo
School District Rochester
Read Less
Want to know what your home might be worth? Contact us for a FREE valuation!

Our team is ready to help you sell your home for the highest possible price ASAP
NEARBY SCHOOLS & BUSINESSES

"My job is to find and attract mastery-based agents to the office, protect the culture, and make sure everyone is happy! "